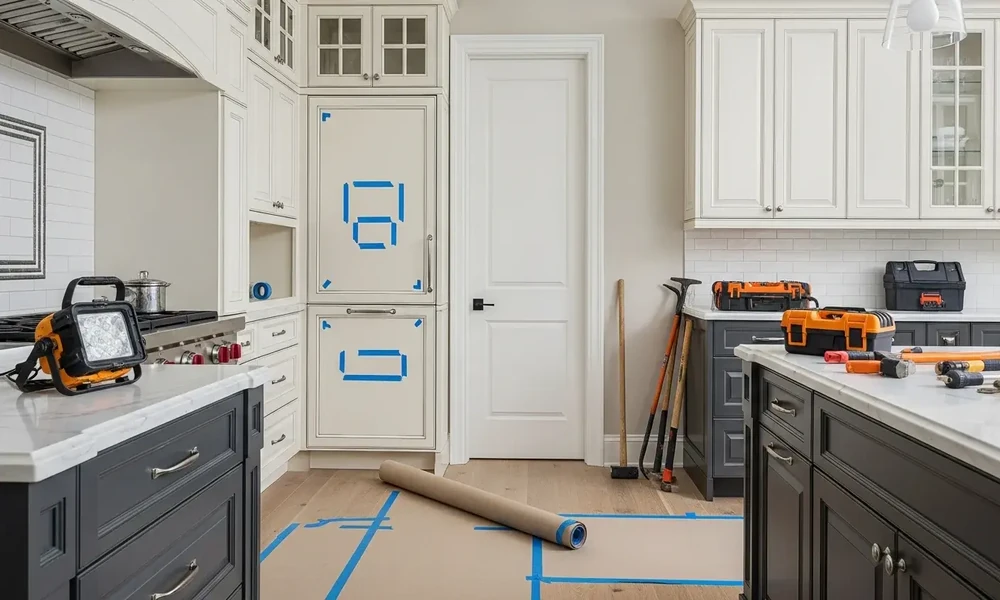

Picture a kitchen remodel three weeks into construction. The walls are framed, the plumbing is roughed in, and the homeowner decides the standard range should become a 48-inch professional model. It seems like a simple appliance swap. It isn’t. The gas line has to be upsized, the hood needs a larger duct and may trigger a make-up air requirement, the cabinet order changes, and the electrician comes back. One decision made late ends up touching four trades and pushing the schedule back weeks.
This happens often. In the most recent Houzz & Home Study, nearly two in five renovating homeowners spent more than they had budgeted, and only about 3 percent finished under budget. The top reasons were choosing pricier materials midproject, running into complications nobody had checked for, and expanding the scope once work had started. The phase meant to catch these problems is pre-construction, the planning period before permits and demolition. During this phase, the design is finalized, selections are made, existing conditions are inspected and the budget becomes a real number. For homes along Colorado’s Front Range, it also means dealing with local soil conditions and local permit rules before a crew arrives.
Homeowners in Douglas County who want this stage handled by experienced people can look at Castle Rock Pre-Construction Services from Emory Construction. The licensed and insured firm specializes in luxury kitchen and bathroom remodels, interior renovations, basement finishing and custom homes, and its in-house design team keeps planning and building under one roof. Emory publishes a detailed pricing guide with realistic cost ranges, builds a 10 to 20 percent contingency into its budgets, and offers free, no-obligation consultations at your home in Castle Rock, Broomfield and nearby communities.
Choices That Affect What’s Inside the Walls
Many selections that seem like finishing touches actually determine how the framing, plumbing and wiring get built. Settling them early costs very little. Changing them later means redoing work.
Showers are a good example. A curbless shower often means recessing the floor joists so the tile can slope to the drain, and that has to happen during framing. A steam shower needs a vapor-tight enclosure, a sloped ceiling so condensation doesn’t drip on you, and a spot for the generator within reach of the plumber and electrician.
Heated floors and large-format tile need to be chosen before the subfloor is prepared. Big porcelain panels require a very flat surface, and radiant heat mats need their own circuit, both of which have to be planned in advance.
Lighting plans are cheap to change on paper and expensive once drywall is up. Adding recessed cans or pendants after finishing means cutting and patching the ceiling.
Countertops and cabinetry depend on each other. Stone thickness, overhang depth and undermount sink sizes affect cabinet design, and custom cabinet shops often need two to three months after the order. Picking a slab after cabinets arrive can mean adding brackets or reworking the sink base.
Professional-style appliances affect gas, venting and electrical all at once, so they should be chosen during design.
Planning Around Clay Soil
Much of the land around Castle Rock sits on claystone bedrock and soils containing bentonite, a clay that swells when wet and shrinks when dry. The Colorado Geological Survey ranks expansive soil as the state’s most damaging geologic hazard. Pure bentonite can swell to many times its original volume. Real soils move much less, but engineers treat a volume change of just 3 percent as enough to crack foundations.
For a custom home, the geotechnical report comes first and shapes everything after it. Depending on the borings and swell tests, the foundation may call for over-excavation with engineered fill or drilled piers with a structural basement floor. That choice can shift the budget by tens of thousands of dollars, so it has to be settled before the floor plan is final.
Basement finishes deal with the same issue on a smaller scale. When a basement has a slab floor, interior partition walls are usually built as floating walls. They hang from the framing above, with a gap at the bottom, so a rising slab can’t push them into the floor joists. Door frames, drywall and stairs all have to be detailed around that gap. A planning walkthrough also checks for cracks in the slab, doors that stick, and downspouts that dump water near the foundation.
Paperwork That Affects the Schedule
In the Town of Castle Rock, any work that affects the structure, additions, decks, or electrical, mechanical or plumbing systems needs a building permit. Applications, plan reviews and inspection scheduling all go through the town’s online eTRAKiT portal. Contractors must be licensed, insured and registered with the town before they can apply. The town also charges a building use tax on construction materials, so that cost should be in the budget from the start. Homes outside town limits in unincorporated Douglas County are permitted through the county instead.
Two other items can add weeks if nobody plans for them. The town has adopted the Colorado Wildfire Resiliency Code, and depending on a property’s fire intensity rating, new homes, additions, re-roofs and some exterior renovations may require ignition-resistant materials. Many master-planned neighborhoods also require HOA architectural review before exterior work can begin.
How to Read a Budget
A good preliminary budget shows exactly what is fixed and what is still open. Watch for these items:
- Allowances are placeholders for items you haven’t chosen yet, such as tile or light fixtures. An allowance set lower than your taste will cover makes a quote look cheaper than the final bill.
- Contingency is money reserved for surprises. For remodels in older homes, 10 to 20 percent is a common range, because opening walls often reveals outdated wiring or hidden leaks.
- Exclusions are items the quote doesn’t cover. Read them carefully, since permit fees, appliances or haul-off are sometimes left out.
Timing Across the Seasons
Smaller remodels usually take three to four months, larger ones four to eight, and custom homes eight months or more. Planning and permitting add time before any of that starts. Interior work can go on year-round, but excavation and foundation pours are easier when the ground isn’t frozen. That’s why many homeowners finish design and permits over the winter and start construction in spring. If the planning is done well, the construction phase should hold few surprises and cost close to what you expected.